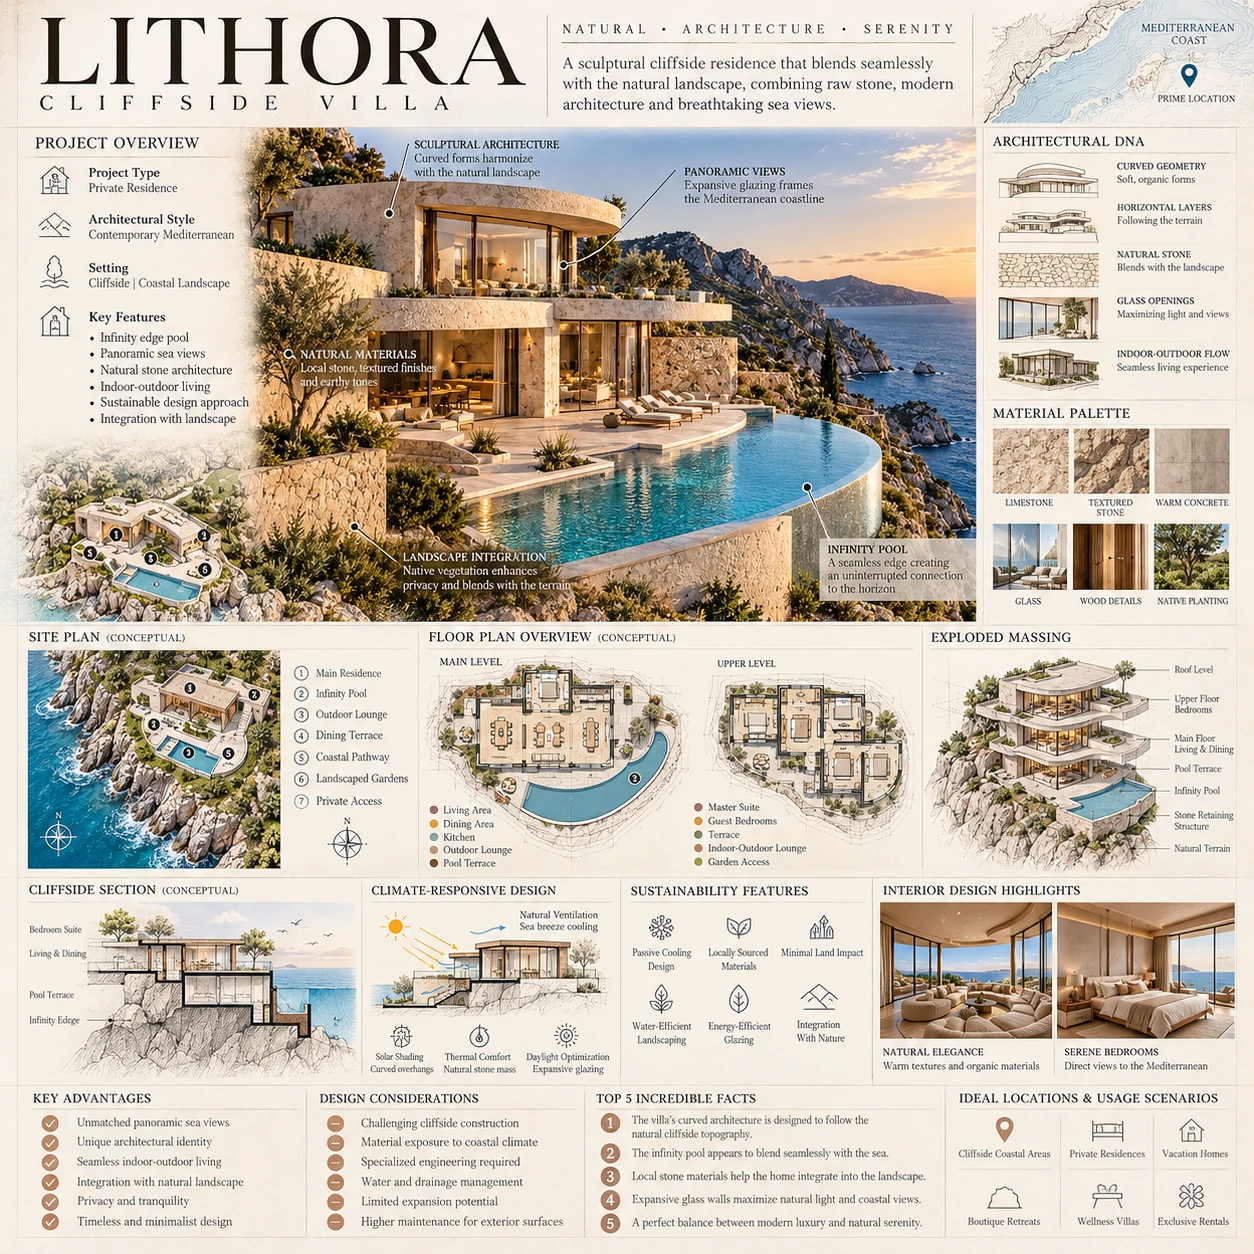
LITHORA / THE MAKING OF A PLACE
From a plan
to a place.
A drawing becomes stone, light and sea. Keep scrolling to enter the residence.
At the edge
of everything.
A home carved into the coastline. Follow the illuminated path. Your evening at LITHORA begins here.
Drag gently to explore the image · Esc to return
Some places
bring you
back to yourself.
Stone follows the contours of the cliff. Glass opens to an uninterrupted horizon. Water holds the last light of the day.
LITHORA imagines a home where architecture and landscape share the same quiet rhythm. Curved walls shelter life within, while every terrace turns toward the sea.
Find your perspective ↗One continuous
horizon
Spaces shaped
by the landscape
Natural materials.
Considered details.
An imagined residence.
A real exploration of design.
 THE INFINITY TERRACE / ARCHITECTURAL STUDY
Follow
your feeling.
From the open sea to the private garden.
Choose a space to step closer.
A ribbon of water meets the open sea. Deep terraces and sculpted stone create a place to pause between sun and shade.
OPEN SKY / INFINITY EDGE / LIMESTONEQuiet by nature.
Rich in detail.
A restrained palette lets the light do the talking. Explore the textures that give LITHORA its character.
Pale limestone
STONE
Soft, porous and beautifully imperfect. A continuous mineral surface connects the architecture to the cliff.
Every space.
One connected home.
A furnished main-level drawing, from the arrival gallery to the water. Select any highlighted room to enter its rendered view.

Original concept drawing for this imagined residence. Room sizes and orientation are design assumptions, not a measured survey.
Stay a little
closer to the sea.
A residence imagined.
A digital experience, made to be felt.
LITHORA / THE DESIGN STUDY
A closer look at the vision.
Explore the architectural language, materials and spatial ideas behind this imagined place.